
HomeFloor plansAmenitiesGalleryThe AreaContact
Book a TourLease Now
LogoLogo
Book a TourLease Now

1, 2 & 3 Bedroom Homes 

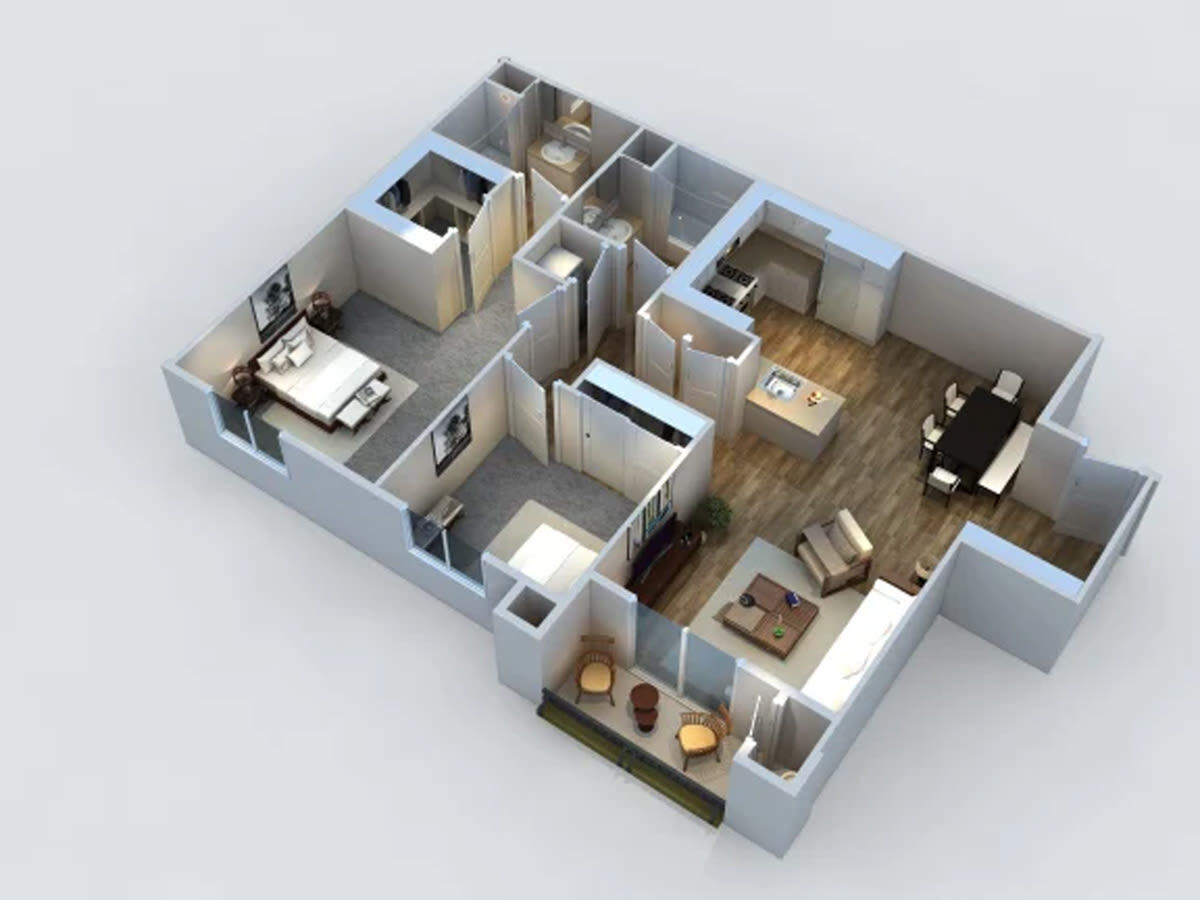
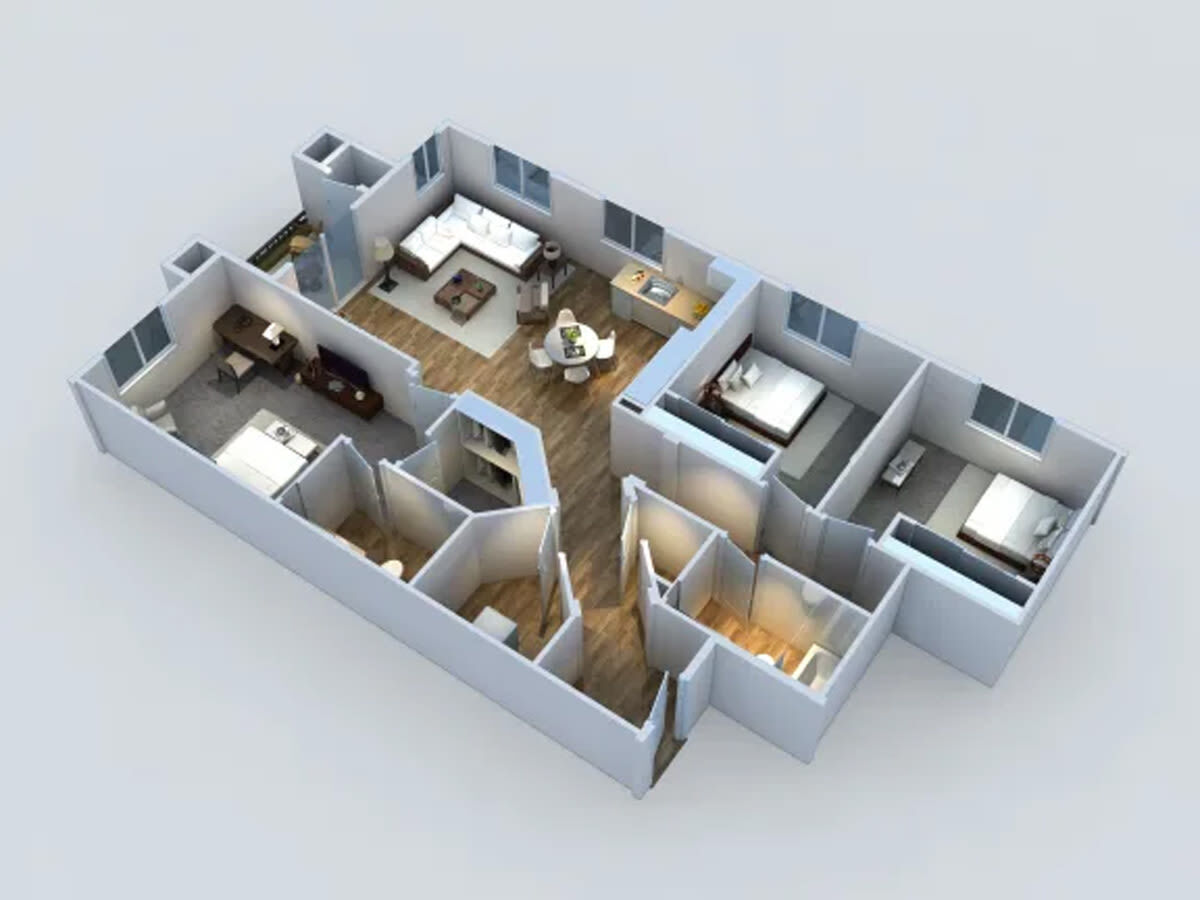
At Harvest at Fiddyment Ranch, we have a space for everyone and everything in your new home. Whether you’re looking for a cozy one bedroom or interested in expanding to a two or three bedroom , there’s a pet-friendly floor plan to fit it all. Choose what works best for you, and rest assured that each home comes standard with premium extras like spacious closets and energy-efficient windows and lighting. Rents shown below are base rent and do not include any additional mandatory or voluntary fees and charges. Please contact our community for more information on such fees and charges.

Kitchen
Important:
This component uses Transforms (Move Down 100%) to hide and show modal (on Tablet) so that filters apply once the user hits the apply button (optimal UX). Using the display: hidden will prevent the apply button from working.

To show and hide the modal for editing purposes on Tablet:
  • Select the filters1_filters-wrapper inside the parent div filters1_layout div.
  • Hit the Hide button and it will show (yes this is counterintuitive).
1, 2, & 3 Bedroom Apartments

Floor plans for You

Rents shown below are base rent and do not include any additional mandatory or voluntary fees
and charges. Please contact our community for more information on such fees and charges.
Filter
Showing 0 results of 0 items.
Apartment
Price Range
$
$
Area Range
0
0
Thank you! Your submission has been received!
Oops! Something went wrong while submitting the form.
1
Available
Call For Details
Coming
Soon
No items found.

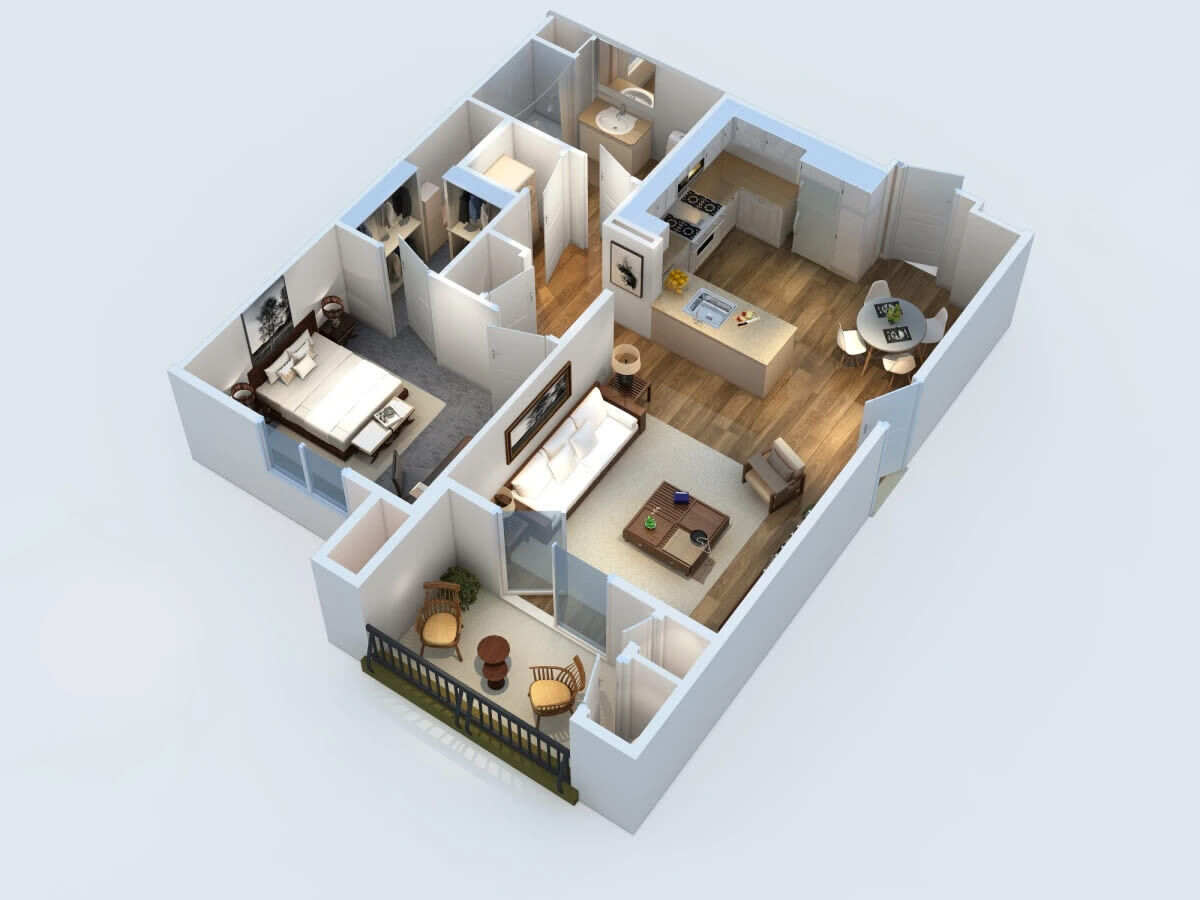
1BD, 1BTH A

1

Bedroom

|

1

Bath
|

771

-

771

SQFT
Starting at
$
2300
-
$
2300
Check Availability
View Details
true
0
Available
Call For Details
Coming
Soon
No items found.

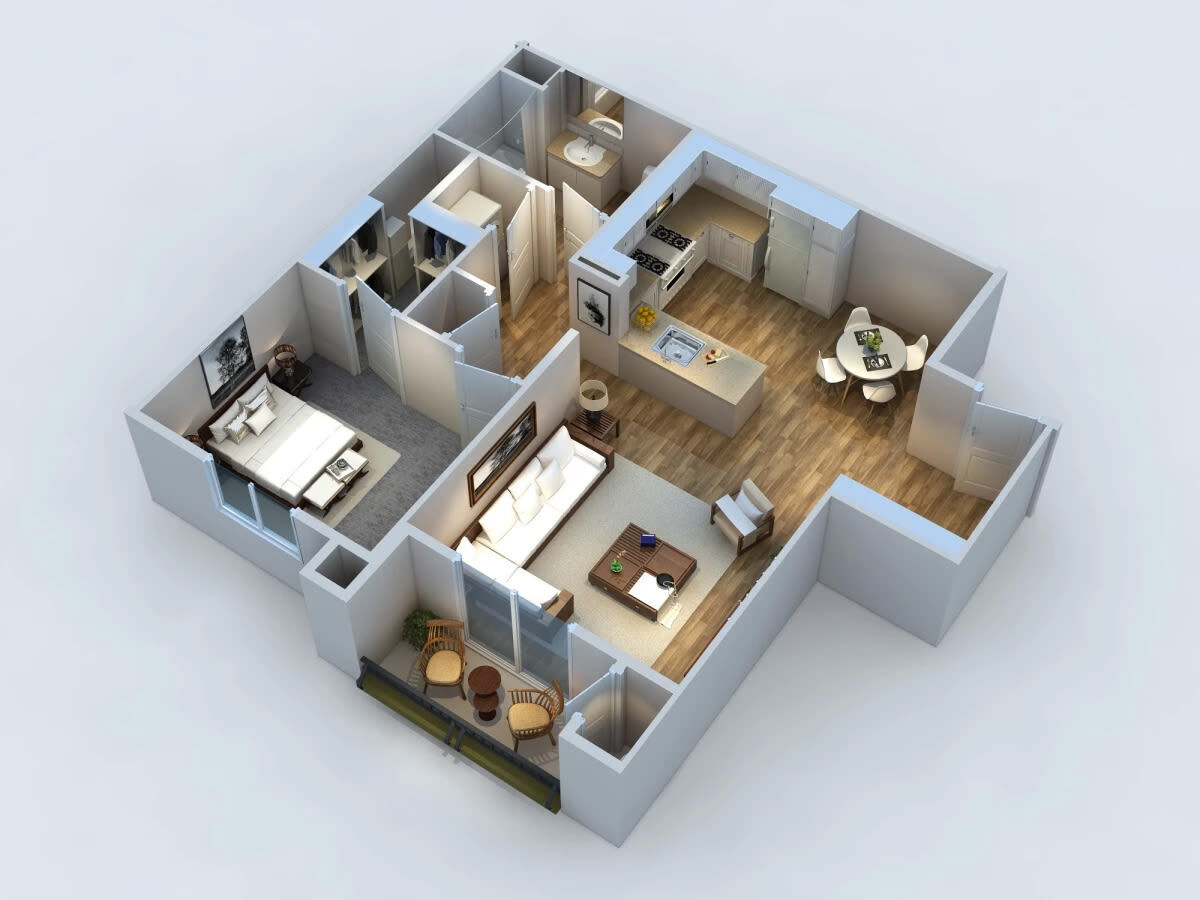
1BD, 1BTH B

1

Bedroom

|

1

Bath
|

771

-

771

SQFT
Starting at
$
2300
-
$
2300
Check Availability
View Details
true
0
Available
Call For Details
Coming
Soon
No items found.

1BD, 1BTH C

1

Bedroom

|

1

Bath
|

818

-

818

SQFT
Starting at
$
2300
-
$
2300
Check Availability
View Details
true
7
Available
Call For Details
Coming
Soon
No items found.

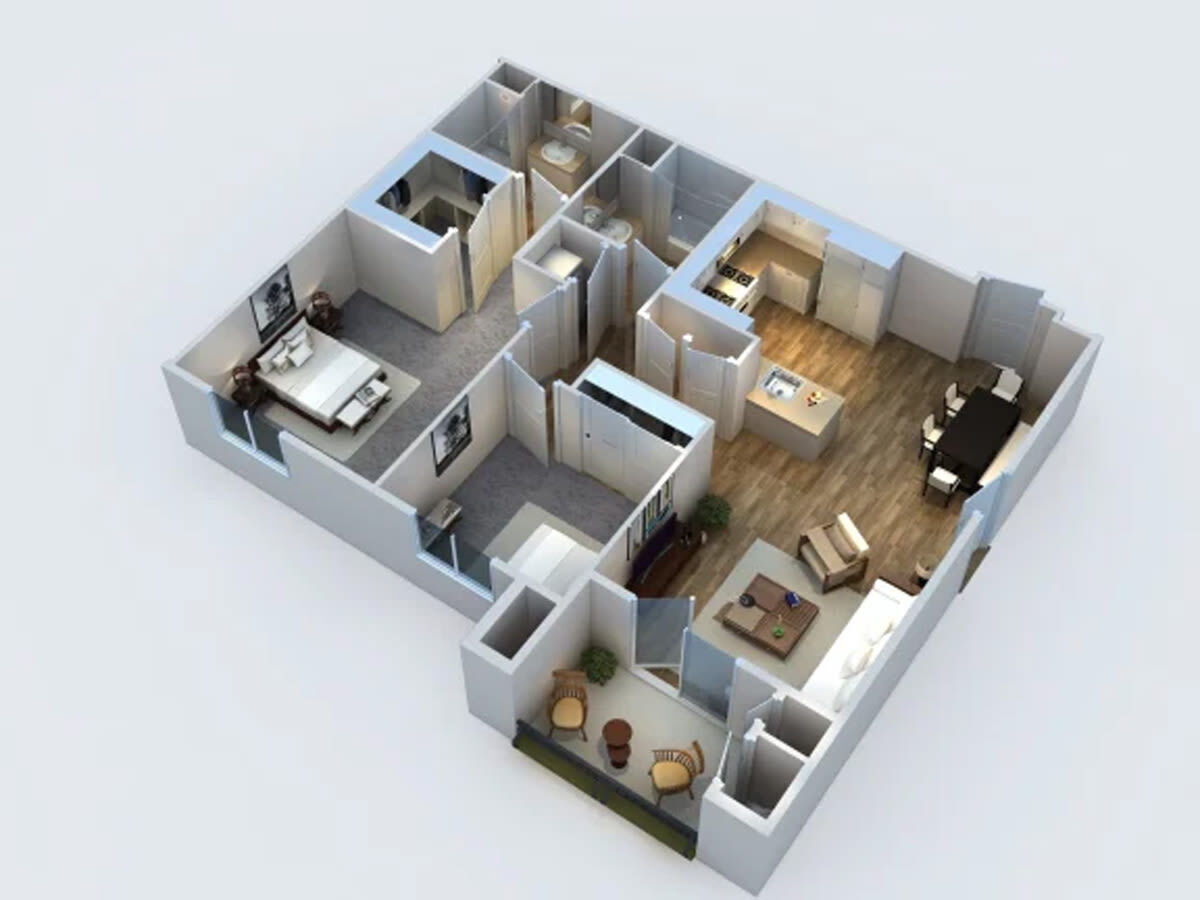
2BD, 2BTH A

2

Bedroom

|

2

Bath
|

1081

-

1081

SQFT
Starting at
$
2449
-
$
2449
Check Availability
View Details
true
3
Available
Call For Details
Coming
Soon
No items found.

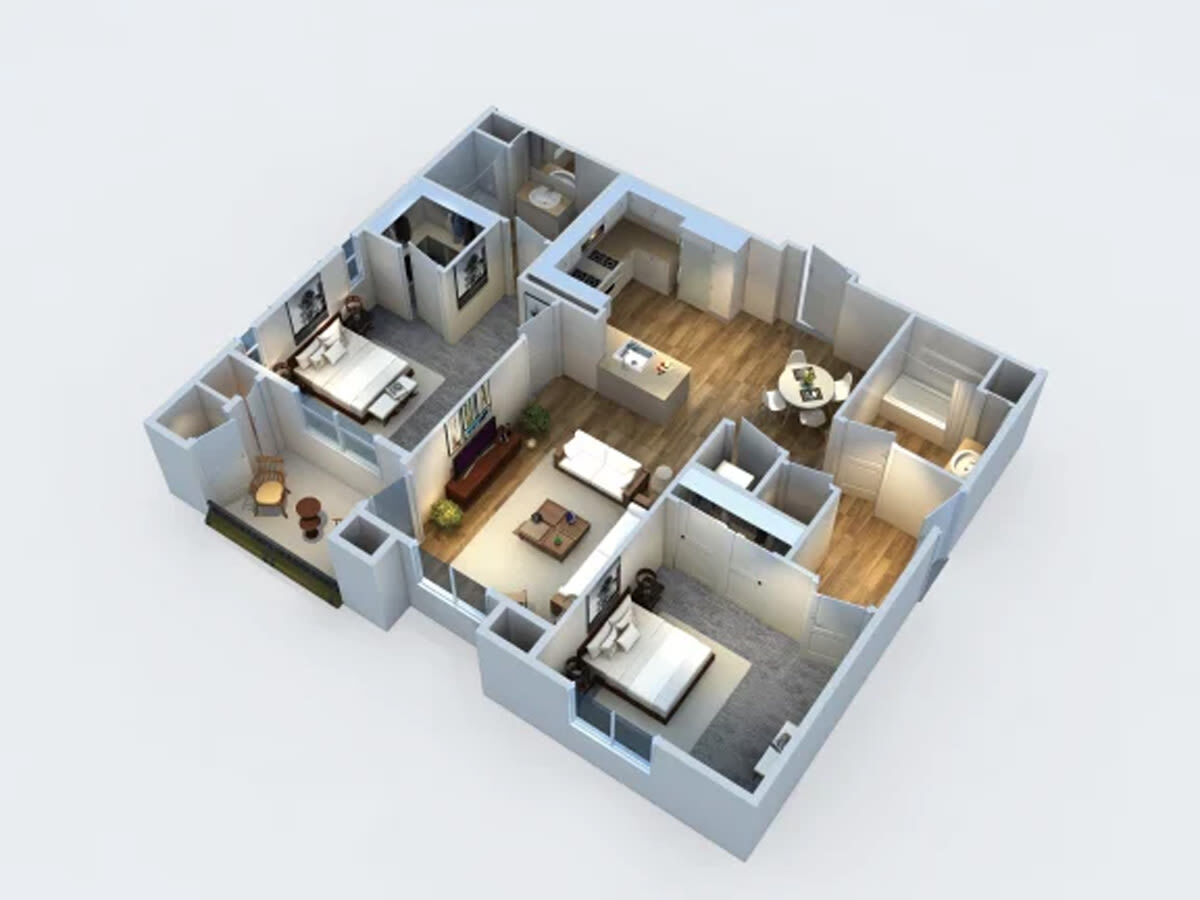
2BD, 2BTH C

2

Bedroom

|

2

Bath
|

1081

-

1081

SQFT
Starting at
$
2449
-
$
2449
Check Availability
View Details
true
1
Available
Call For Details
Coming
Soon
No items found.

2BD, 2BTH B

2

Bedroom

|

2

Bath
|

1081

-

1081

SQFT
Starting at
$
2825
-
$
2825
Check Availability
View Details
true
1
Available
Call For Details
Coming
Soon
No items found.

2BD, 2BTH D

2

Bedroom

|

2

Bath
|

1081

-

1081

SQFT
Starting at
$
2649
-
$
2649
Check Availability
View Details
true
3
Available
Call For Details
Coming
Soon
No items found.

2BD, 2BTH E

2

Bedroom

|

2

Bath
|

1135

-

1135

SQFT
Starting at
$
2499
-
$
2499
Check Availability
View Details
true
3
Available
Call For Details
Coming
Soon
No items found.

3BD, 2BTH

3

Bedroom

|

2

Bath
|

1258

-

1258

SQFT
Starting at
$
2699
-
$
2699
Check Availability
View Details
true

Life in Balance

Modern living requires your home to be a flex space. It’s where you work, learn, play, eat, and rest – and you need a home that helps you accomplish it all. Harvest at Fiddyment Ranch’s floor plans feature thoughtfully designed layouts with smart features like USB charging outlets and a full-size washer and dryer, as well as sophisticated touches like stainless-steel Energy Star appliances and wood plank-style flooring throughout.

Apartment Features
  • Energy-Efficient Windows & Lighting

  • Private Patios w/ Great Views

  • Wood Plank-Style Flooring

  • Modern Kitchens w/ Quartz Countertops & Modern Wood Cabinetry

  • USB Charging Outlets

  • Spacious Closets

  • Full-Size Washers & Dryers

Ready to get started?

Book a tour today to see what our community has to offer you.

Lease NowBook a Tour
Logo
1900 Blue Oaks Blvd
Roseville, CA 95747
Email Us
(916) 827-2560
TTY 711
Menu
HomeFloor PlansAmenitiesGalleryThe AreaContact
office hours
Mon - Fri:
9:00am - 5:00pm
Sat:
9:00am - 5:00pm
Sun:
Closed
Resources
Lease NowResidents
Fair Housing EngFair Housing SpanishCCPA
Privacy PolicyDisclosuresWebsite by Poetic
Managed by Asset Living
Privacy PolicyDisclosuresWebsite by Poetic
© Copyright 2024. All Rights Reserved.